1100 Steamboat Road
Description
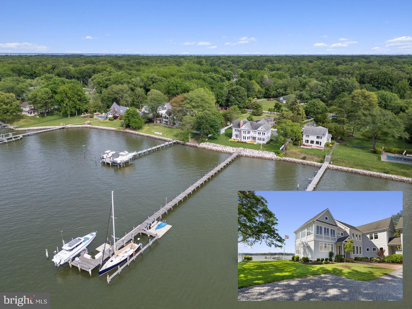
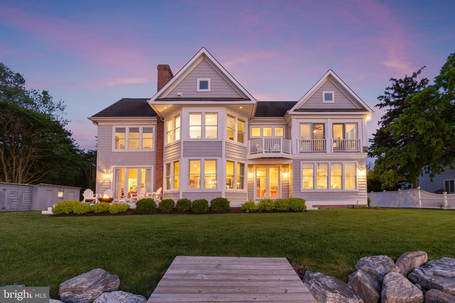
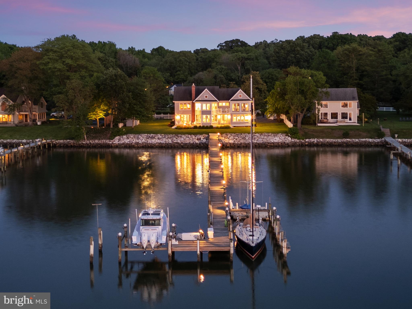
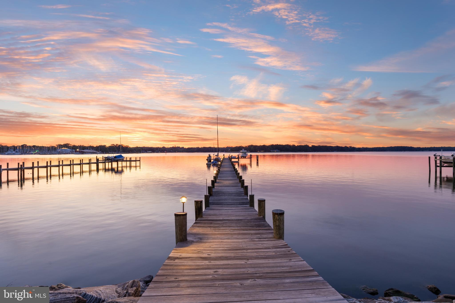
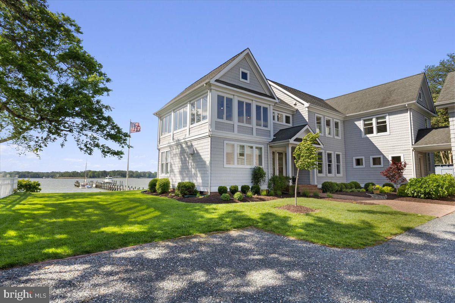
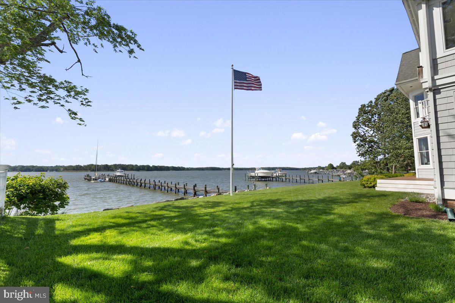
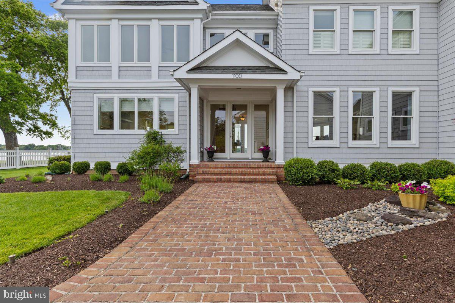

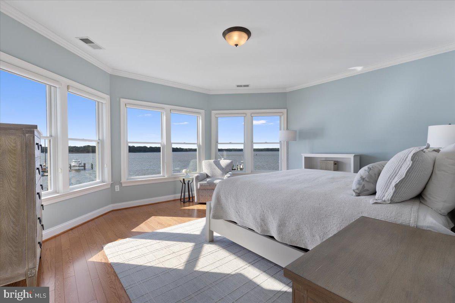
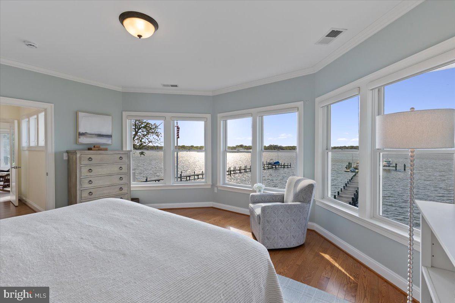
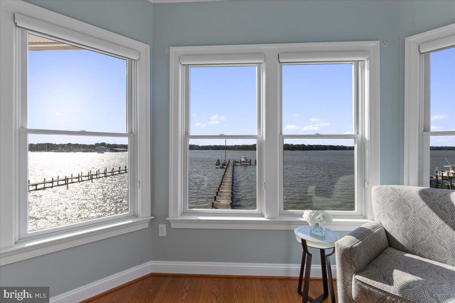
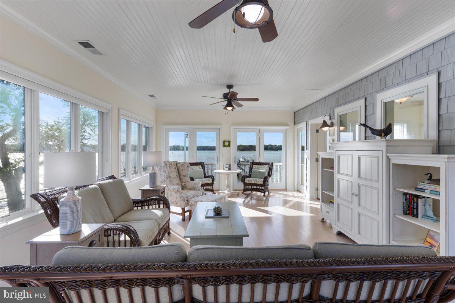
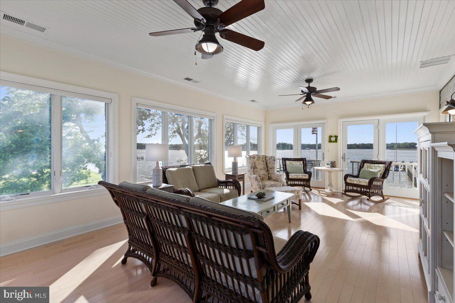
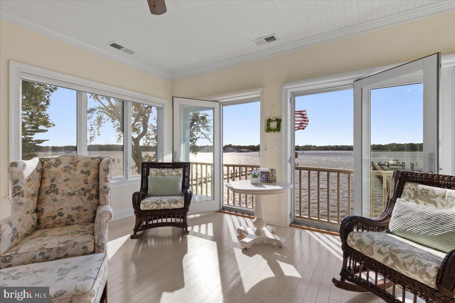
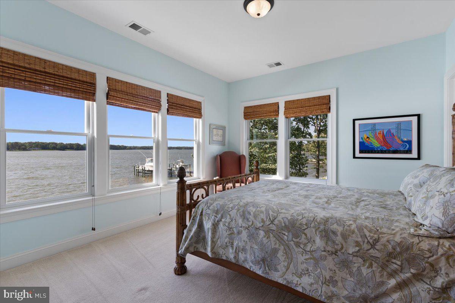
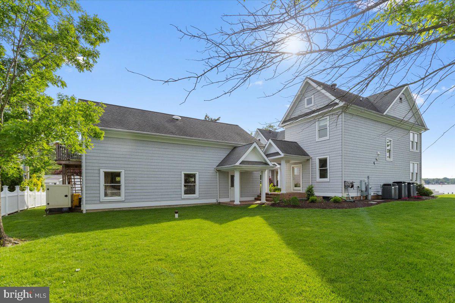

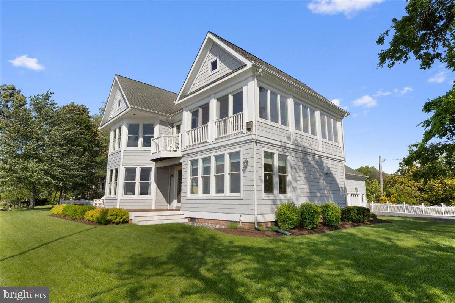
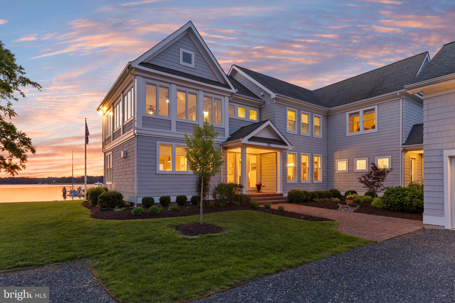
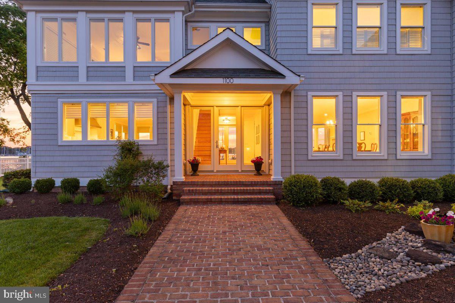
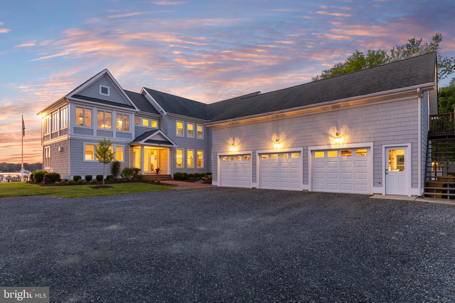
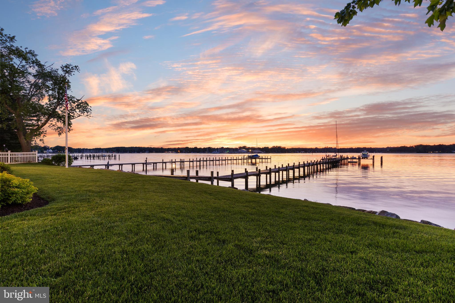
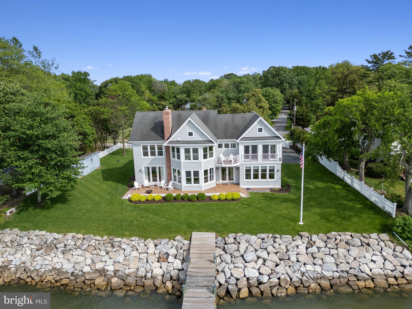
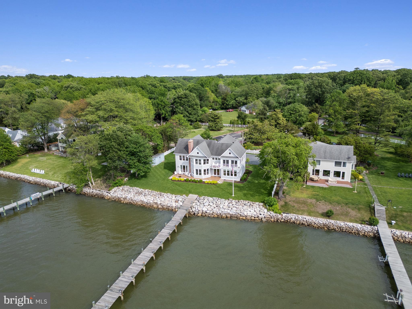
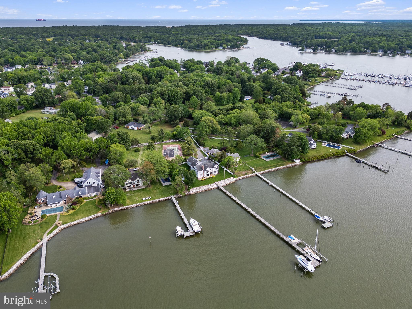

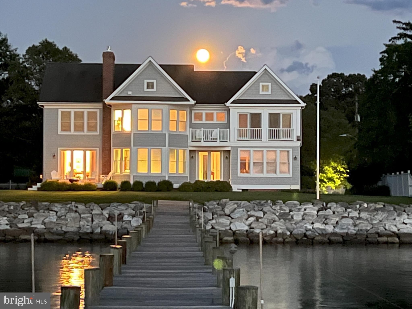
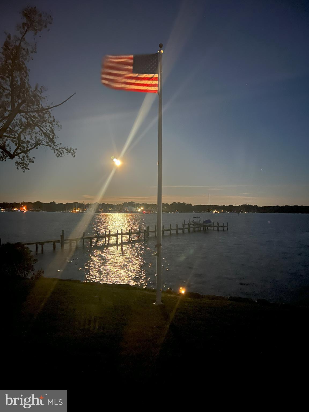
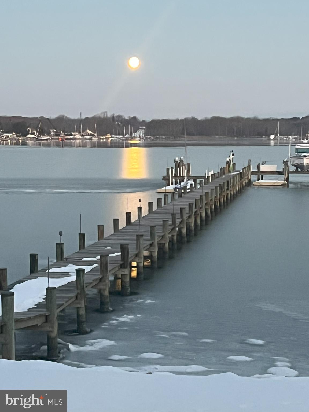
Privately sited at the end of Steamboat...Spectacular West River waterfront! A serene lot with panoramic water views, a custom-built home that exudes coastal style, a private dock with two boat slips, a detached 3-car garage with a storage loft, a spacious yard for playing and entertaining, an exquisite vantage point for enjoying the area’s natural beauty, from waterfowl to sunsets. Welcome to 1100 Steamboat Road, offering the best of Chesapeake Bay living on the picturesque West River in Shady Side, MD.
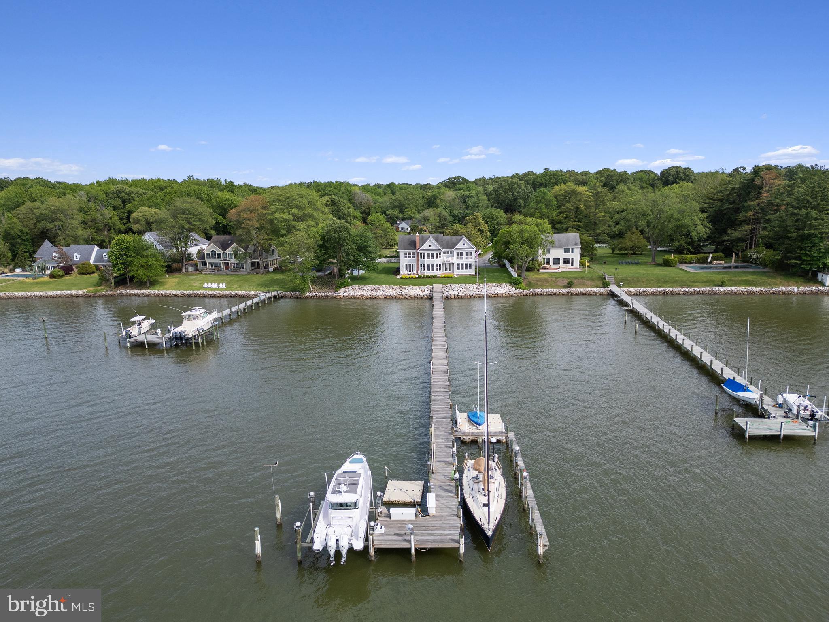
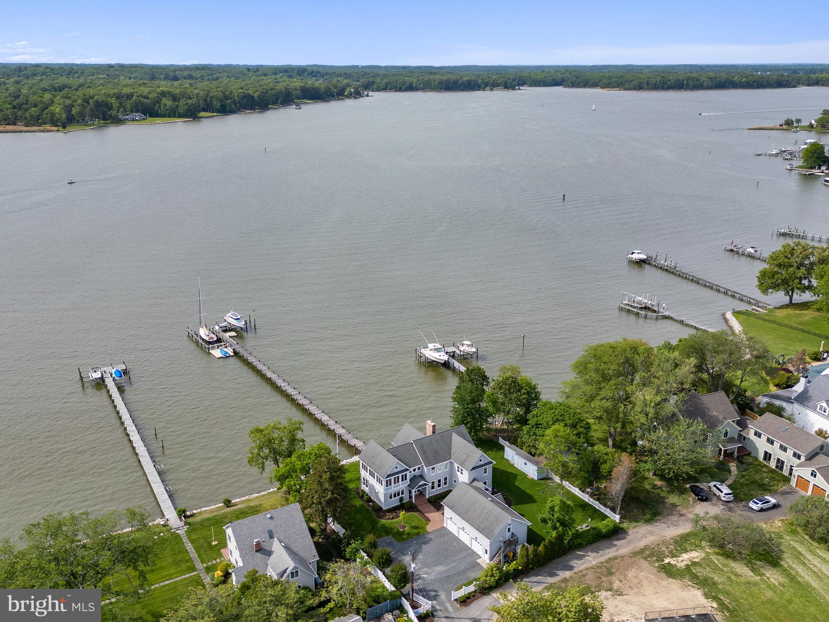

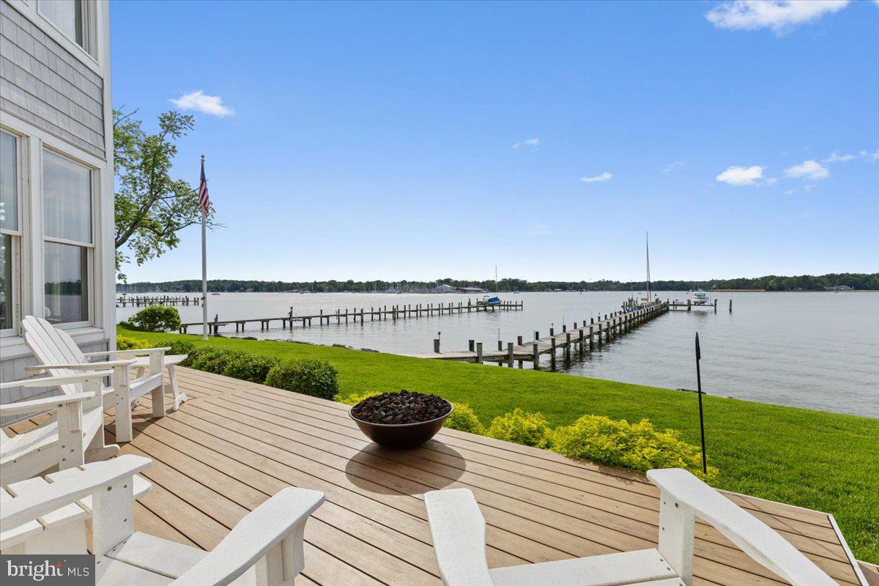
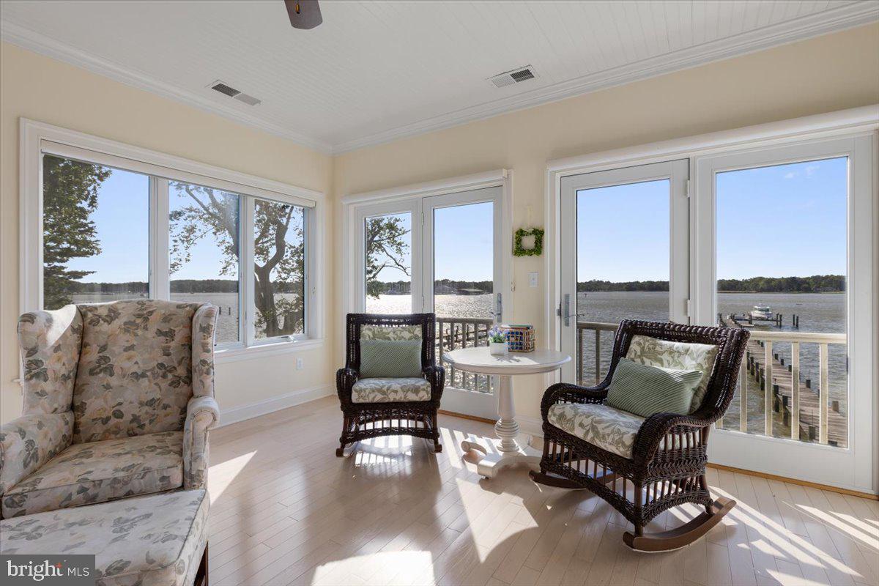

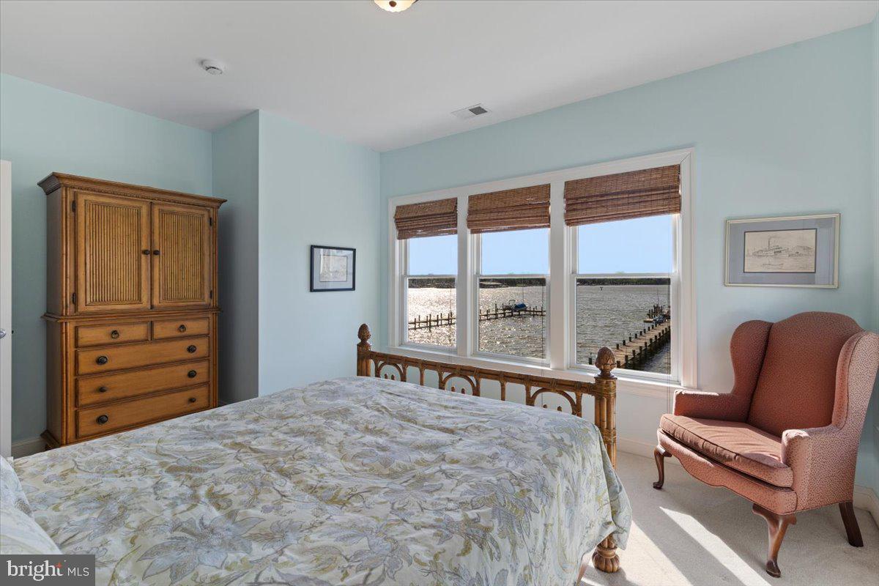
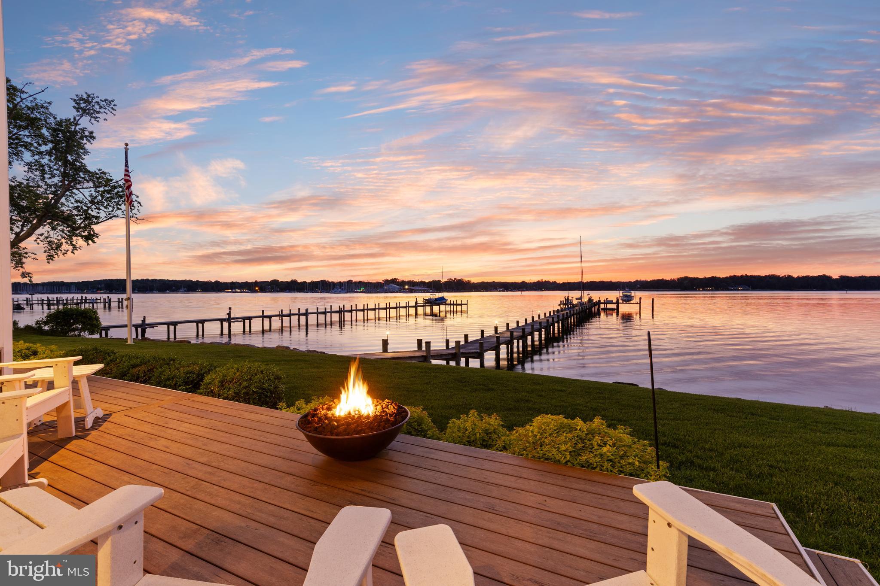
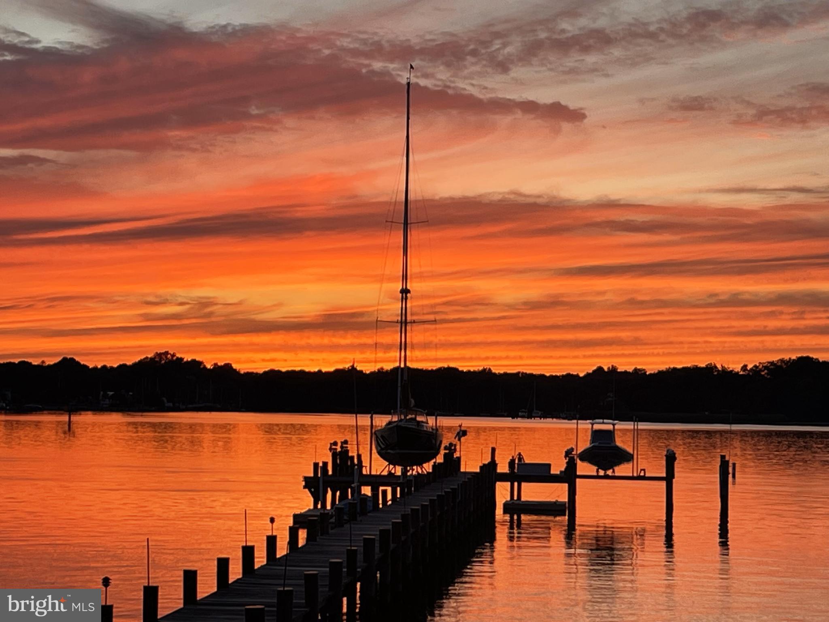
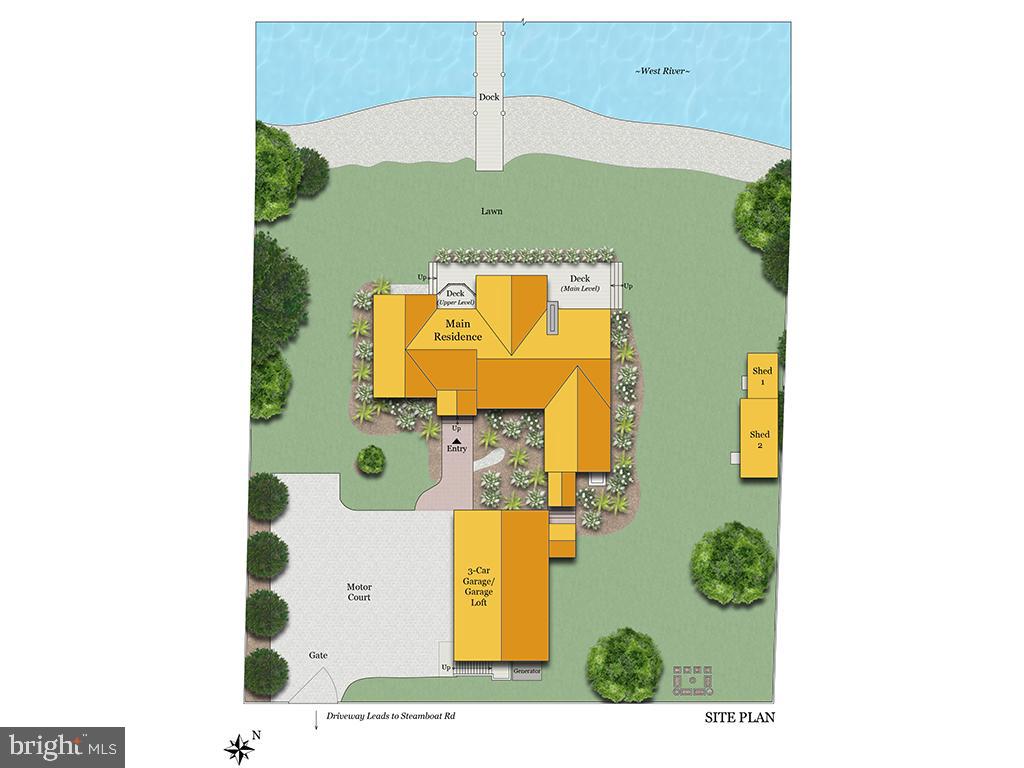
Privately sited at the end of Steamboat Road on a gated 0.5-acre lot, this superb property boasts approximately 133 feet of water frontage with expansive, 180-degree views of the West River. The 300-foot private dock features an ideal configuration for both sailors and powerboaters: a rare, deep-water boat slip with mean low water depth of approximately 7 feet, and a second slip with mean low water depth of approximately 3.5 feet, also equipped with a 20,000-lb motorized lift. The dock provides easy access to the channel in the river and the Bay beyond and is outfitted with electricity, water, two dock boxes, and a floating dock to accommodate dinghies, kayaks, SUPs, or other small watercraft. A dream come true for those looking to embrace the waterfront lifestyle!
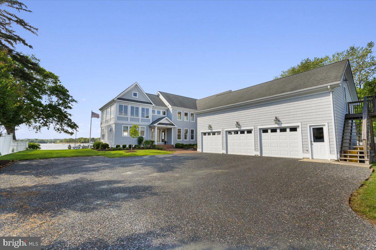
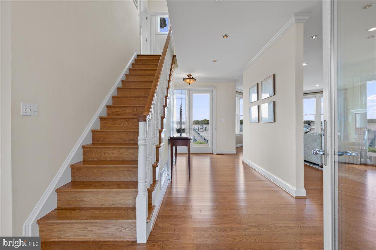
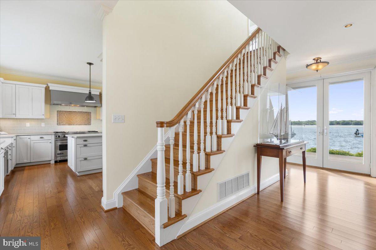
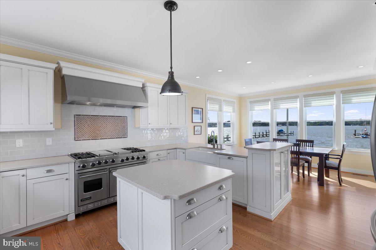
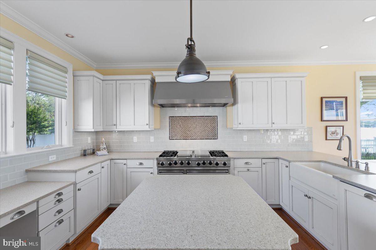
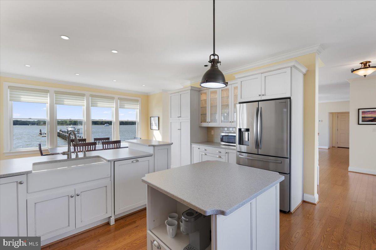
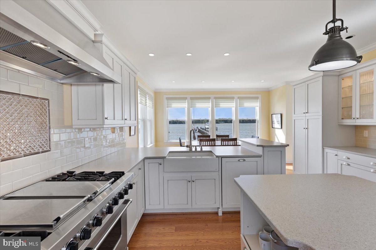

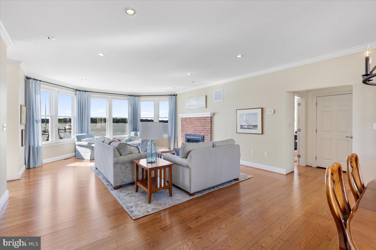
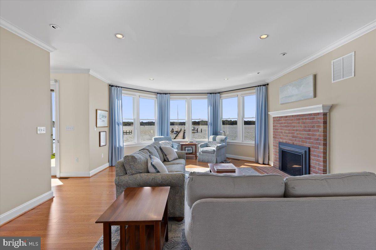

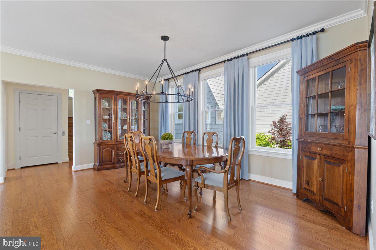
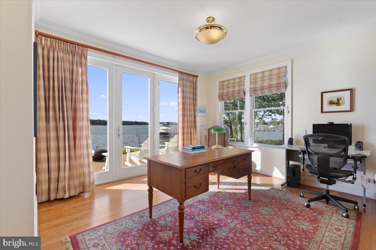
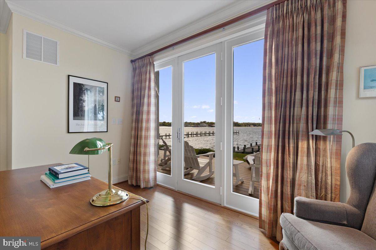
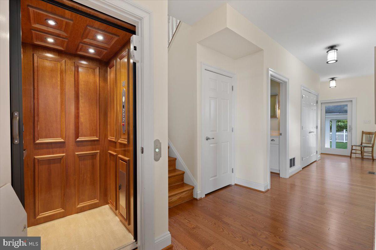

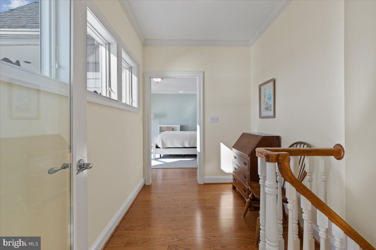
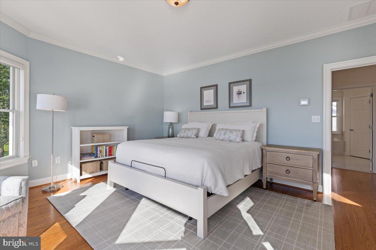
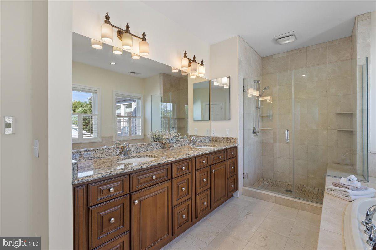
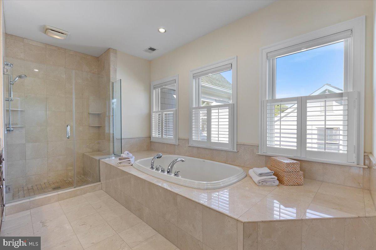
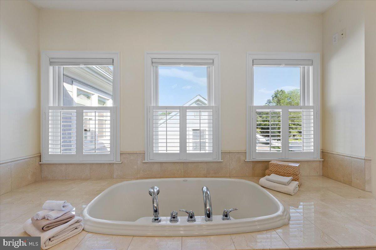
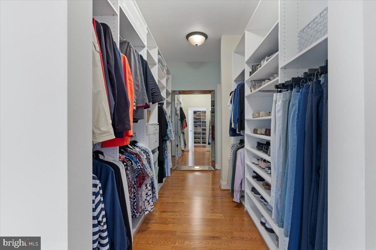
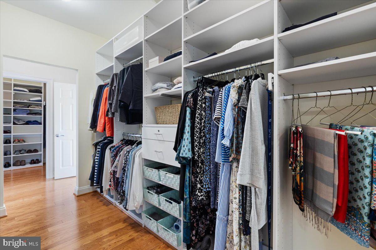
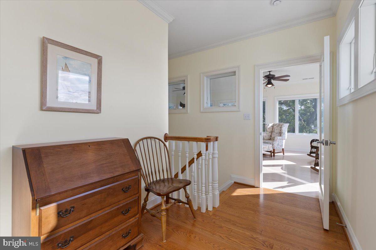
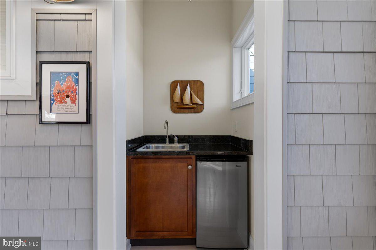
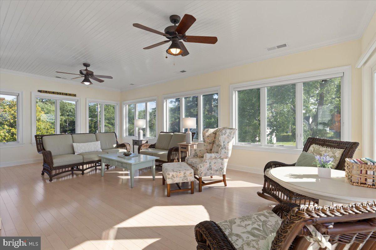
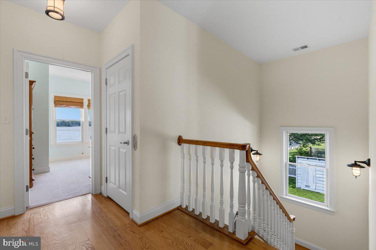
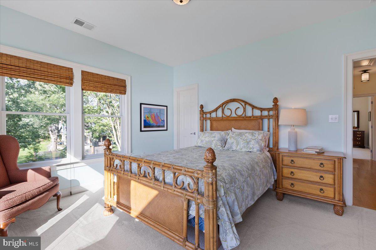
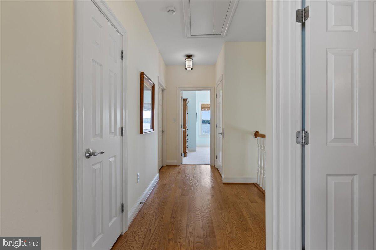
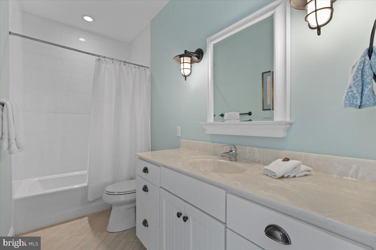
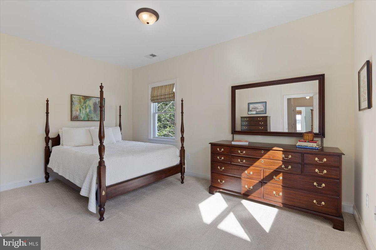
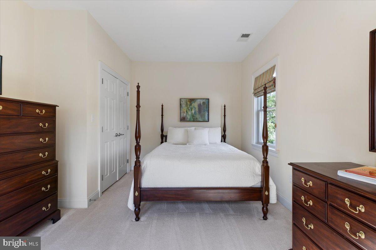
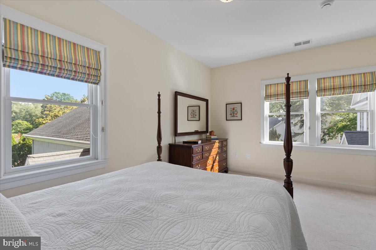


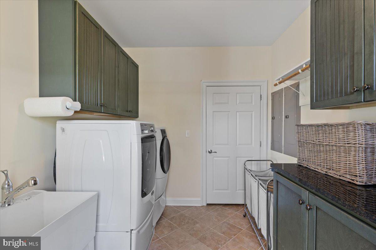
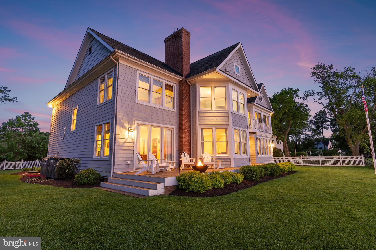
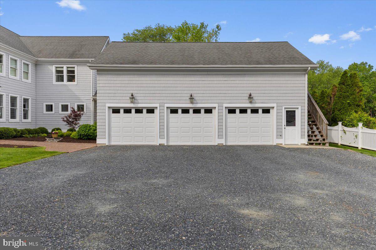
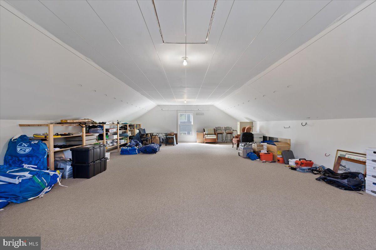
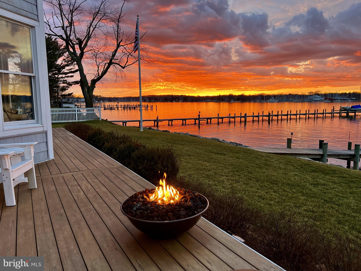
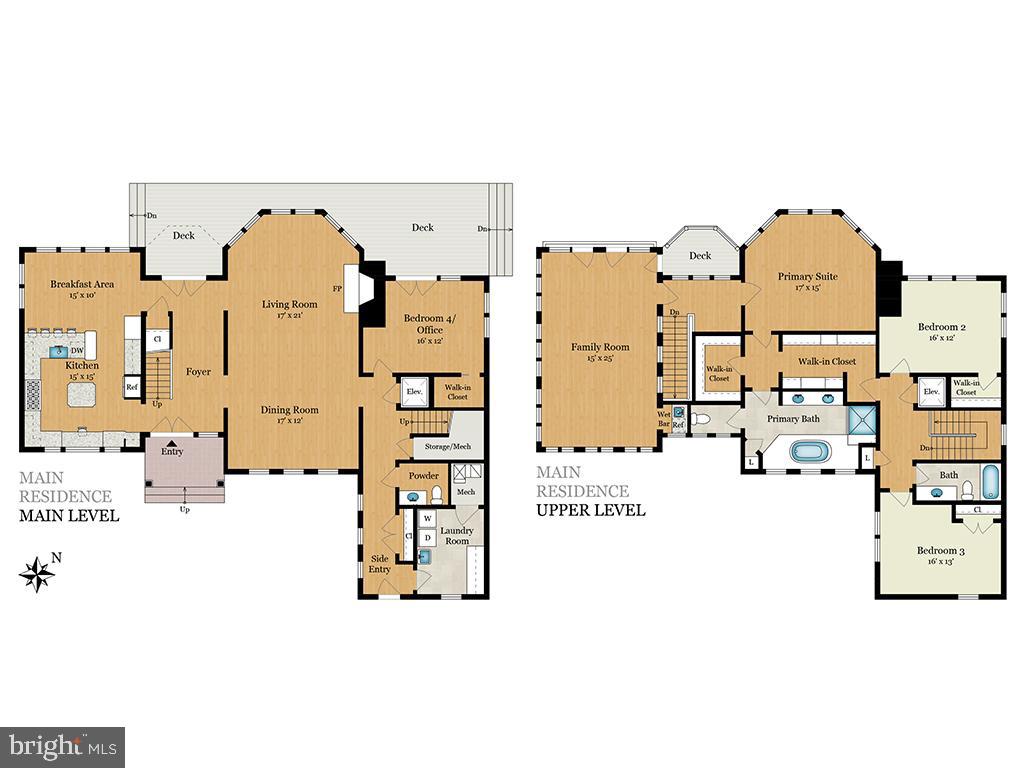
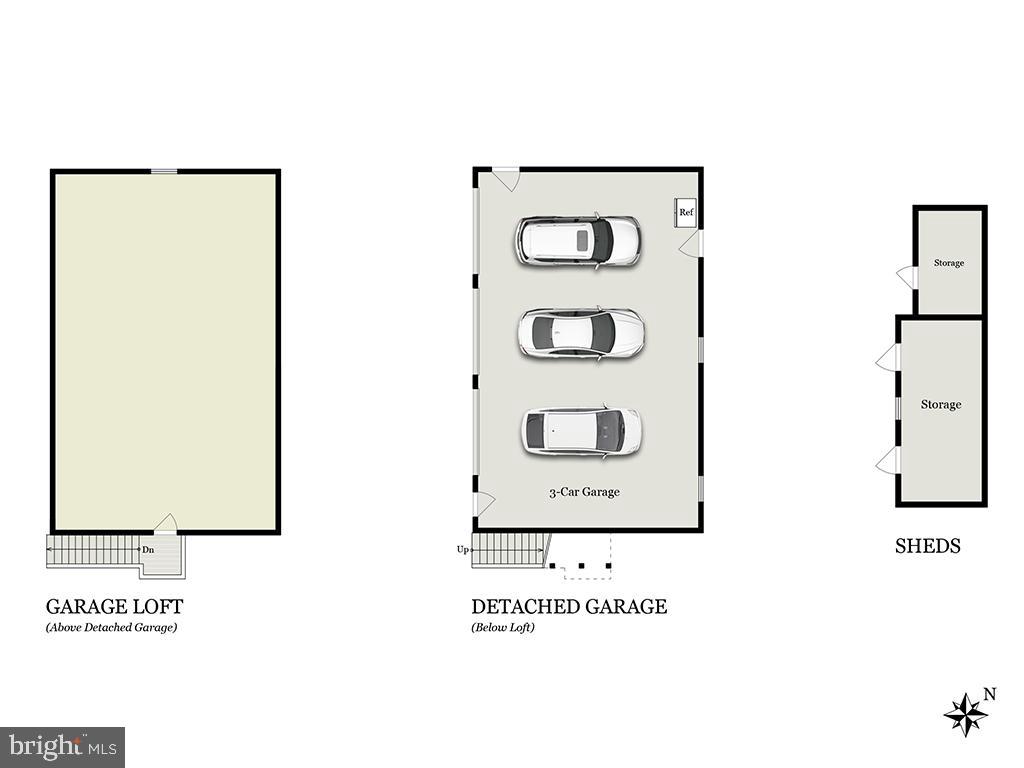
The meticulously-maintained 4-bedroom, 2.5-bath home was expertly designed to enhance the setting. Most living spaces enjoy sweeping, unobstructed water views. Among the many highlights are a main level with an airy, easy-flow layout great for entertaining, a gourmet eat-in kitchen, an attractive elevator for convenient access between floors, a main-level bedroom (currently configured as an office), a masonry chimney and gas fireplace, and a deck with gas fire pit - a favorite spot for savoring the sunsets year-round. The second level includes a primary suite with two walk-in closets and a spa-like bath with separate WC, a family room with prime views and a private balcony, plus two additional generously-sized bedrooms sharing a hall bath. Two staircases allow for privacy between the primary suite and guest spaces. The detached garage provides covered parking for 3 vehicles plus a substantial upper-level storage space with great potential: consider converting it to a bunk room, teen hangout, separate work studio, or other creative use. The home is equipped with three zones of HVAC and a whole-house backup generator, and the well-tended yard includes an irrigation system for lawn and landscaping.
This special property also holds a place in local history: from the late 1800s to early 1900s, the steamboat “Emma Giles” docked here on a regular route from Baltimore to points on the Bay (hence the name Steamboat Road). Today, it’s ready for your enjoyment as a weekend retreat or full-time residence, conveniently located less than 40 miles from downtown DC, approximately 20 miles from Annapolis, and less than 40 miles from BWI Airport. A must-see!
Agent related to owners. Square footage estimated per recent floor plan drawing; all measurements approximate.
Listing Agent

Recent comparable sales
Median sold price
$625,000
Avg days on market
58
Sale-to-list ratio
94.8%
Shady Side, MD
9 comparable properties found

$925,000
Sold 08/08/25
- 4
- Bedrooms
- 3
- Bathrooms
- 3,445
- Square Feet
- 0.31
- Acres

$617,900
Sold 08/27/25
- 4
- Bedrooms
- 3
- Bathrooms
- 3,178
- Square Feet
- 0.23
- Acres

$1,000,000
Sold 10/10/25
- 4
- Bedrooms
- 3
- Bathrooms
- 3,244
- Square Feet
- 0.17
- Acres

$1,650,000
Sold 09/03/25
- 5
- Bedrooms
- 3
- Bathrooms
- 4,109
- Square Feet
- 0.5
- Acres

$645,000
Sold 04/18/25
- 4
- Bedrooms
- 3
- Bathrooms
- 2,868
- Square Feet
- 0.17
- Acres

$510,000
Sold 08/20/25
- 4
- Bedrooms
- 3
- Bathrooms
- 1,756
- Square Feet
- 0.34
- Acres

$602,985
Sold 07/15/26
- 4
- Bedrooms
- 3
- Bathrooms
- 2,091
- Square Feet
- 0.16
- Acres

$449,900
Sold 08/15/25
- 4
- Bedrooms
- 3
- Bathrooms
- 1,904
- Square Feet
- 0.17
- Acres

$625,000
Sold 03/12/25
- 4
- Bedrooms
- 4
- Bathrooms
- 3,613
- Square Feet
- 0.23
- Acres
Location
Sold By Unrepresented Buyer Office
Virtual Tour
Payment Calculator
$10,951 per month
30 year fixed, 6.55% Interest
$9,912
$1,039
$0
Know your buying power with a preapproval and custom rate in minutes
 1
1Property Information for 1100 Steamboat Road
- Taxes: $12,471 / year
- MLS Type: Residential / Fee Simple
- County: Anne Arundel County
- Tax ID Number: 020700001506400
- Ownership: Fee Simple
- Condo Coop Association: No
- HOA: No
- Structure Type: Detached
- Style: Coastal
- Levels/Stories: 2
- Waterfront: Yes
- Waterfront Features: Private Dock Site
- Views: Water, Panoramic, River, Garden/Lawn
- Garage: Yes
- Subdivision: SHADY SIDE
- Subdivision: SHADY SIDE (ANNE ARUNDEL MD)
- Total Parking Spaces: 6
- Central Air: Yes
- Basement: No
- Above Grade Finished SQFT: 3,745.00
- Above Grade Fin SQFT Source: Estimated
- Below Grade Finished SQFT: .00
- Below Grade Fin SQFT Source: Assessor
- Below Grade Unfinished SQFT: .00
- Below Grade Unfin SQFT Source: Assessor
- Total Below Grade SQFT: .00
- Total Below Grade SQFT Source: Assessor
- New Construction: No
- Stories: 2
- Year Built: 2005
- Lot Size: 0.50 AC / 21,780 SF
- In City Limits: No
- School District Name: ANNE ARUNDEL COUNTY PUBLIC SCHOOLS
- School District County ID: 121140671932
- SchoolDistrictSource: Listing Agent
- County: ANNE ARUNDEL
- Water View: Yes
- Water Access: Yes
- Water Access Features: Private Access, Sail, Boat - Powered, Canoe/Kayak
- Water Oriented: Yes
- Navigable Water: Yes
- Tidal Water: Yes
- Water Body Name: West River (Chesapeake Bay tributary)
- Water Body Type: River
- Water Frontage In Feet: 133.0
- Riparian Rights Y/N: Yes
- Docks Count: 1
- Dock Type and Features: Private, Multiple Slip, Hoist/Lift Electric, Material - Treated Lumber, Storage Area
- Dock/Slip Conveys Y/N: true
- Dock/Slip Conveyance: Physical Dock/Slip Conveys
- Slips Count: 2
- Mean Low Water Feet: 7.00
- Senior Community: No
- Tax Year: 2024
- Tax Assessed Value: $1,192,067
- Year Assessed: 2025
- County Tax: $12,091
- Improvement Assessed Value: $790,000
- Land Assessed Value: $489,900
- Clean Green Assessed: No
- Land Use Code: R
- Zoning: R1
- School Tax: $0
- Automatically Update Tax Values Y/N: Yes
- # Bedrooms Count Main Level: 1
- # Bathrooms Count Main Level: 1
- # Bathrooms Half Main Level: 1
- # Bedrooms Count All Upper Levels: 3
- # Bathrooms Count All Upper Levels: 2
- # Bathrooms Full All Upper Levels: 2
- # Bedrooms Count Upper Level: 3
- # Bathrooms Count Upper Level: 2
- # Bathrooms Full Upper Level: 2
- Stories: Main, Upper 1
- Total Finished SQFT: 3,745.00
- Total Finished SQFT Source: Estimated
- Tax Total Finished SQFT: 3,478.00
- Total SQFT: 3,745.00
- Total SQFT Source: Estimated
- Construction Materials: Combination
- Flooring Type: Wood, Ceramic Tile, Carpet
- Foundation Details: Other
- Room and Floor: Bedrooms-Main Level-1, Bathrooms Half-Main Level-1, Bedrooms-Upper Level 1-1, Bedrooms-Upper Level 1-2, Bedrooms-Upper Level 1-3, Bathrooms Full-Upper Level 1-1, Bathrooms Full-Upper Level 1-2
- # Bathrooms Full: 2
- # Bathrooms Half: 1
- Other Structure: Garage(s), Shed
- Lot Size Source: Assessor
- Lot Features: No Thru Street
- Location Type: River
- Parcel ID: 15325277
- Type Of Parking: Detached Garage, Driveway
- Num of Detached Garage Spaces: 3
- Driveway - # of Spaces: 3
- Total Garage Spaces: 3
- Parking Features: Gravel Driveway
- Garage Features: Additional Storage Area, Garage Door Opener
- Interior Features: Attic, Floor Plan - Traditional, Elevator, Additional Stairway, Kitchen - Gourmet, Kitchen - Island, Kitchen - Table Space, Combination Dining/Living, Primary Bath(s), Bathroom - Walk-In Shower, Bathroom - Soaking Tub, Crown Moldings, Walk-in Closet(s), Wet/Dry Bar, Wood Floors, Window Treatments, Recessed Lighting, Water Treat System
- Fireplace: Yes
- Fireplaces Count: 1
- Fireplace Features: Brick, Gas/Propane
- Accessibility Features: Elevator
- Laundry Type: Main Floor
- Exterior Features: Boat Storage, Exterior Lighting, Lawn Sprinkler, Secure Storage
- Outdoor Living Structures: Balcony, Deck(s)
- Pool: No Pool
- Heating: Yes
- Cooling Type: Central A/C
- Cooling Fuel: Electric
- Heating Type: Heat Pump - Gas BackUp
- Heating Fuel: Electric, Other
- Hot Water: Tankless
- Water Source: Private
- Sewer Septic: Public Sewer
- List Agent AOR: Greater Capital Area Association of REALTORS
Property History for 1100 Steamboat Road
| Date | Event & Source | Price | Appreciation |
|---|---|---|---|
| Oct 16, 2025 | Closed (Public Record) Public Record #1917476614 | $1,950,000 | — |
| Oct 16, 2025 | Closed BRIGHT #MDAA2114800 | $1,950,000 | — |
| Sep 6, 2025 | Pending BRIGHT #MDAA2114800 | — | |
| Sep 6, 2025 | Active Under Contract BRIGHT #MDAA2114800 | — | |
| Sep 2, 2025 | Price Change BRIGHT #MDAA2114800 | $1,950,000 | — |
| Jul 23, 2025 | Price Change BRIGHT #MDAA2114800 | $2,250,000 | — |
| May 9, 2025 | Listed (Active) BRIGHT #MDAA2114800 | $2,450,000 | — |
| Date | Event & Source | Price |
|---|---|---|
| 10/16/2025 | Closed (Public Record) Public Record #1917476614 | $1,950,000 |
| 10/16/2025 | Closed BRIGHT #MDAA2114800 | $1,950,000 |
| 09/06/2025 | Pending BRIGHT #MDAA2114800 | — |
| 09/06/2025 | Active Under Contract BRIGHT #MDAA2114800 | — |
| 09/02/2025 | Price Change BRIGHT #MDAA2114800 | $1,950,000 |
| 07/23/2025 | Price Change BRIGHT #MDAA2114800 | $2,250,000 |
| 05/09/2025 | Listed (Active) BRIGHT #MDAA2114800 | $2,450,000 |
For completeness, we often displays two records for one sale: the MLS record and the public record.
Public Records for 1100 Steamboat Road
Schools near 1100 Steamboat Road
Rating | School | Type | Grades | Distance |
|---|---|---|---|---|
| Public - | PK to 5 | |||
| Public - | 6 to 8 | |||
| Public - | 9 to 12 | |||
| Public - | 9 to 12 |
Rating | School | Distance |
|---|---|---|
Shady Side Elementary School PublicPK to 5 | ||
Southern Middle School Public6 to 8 | ||
Southern High School Public9 to 12 | ||
Center Of Applied Technology-South Public9 to 12 |
School ratings and boundaries are provided by GreatSchools.org and Pitney Bowes. This information should only be used as a reference. Proximity or boundaries shown here are not a guarantee of enrollment. Please reach out to schools directly to verify all information and enrollment eligibility.
Similar Homes
New listings in 20764


Nearby home values
| Address | Sold price | Beds | Baths | Sqft | Lot (Sqft) |
|---|---|---|---|---|---|
This home: 1100 Steamboat Road, Shady Side, MD 20764 | $1,950,000 | 4 | 3 | 3,745 | 21,780 |
$1,550,000 | 4 | 5 | 3,800 | 77,101 | |
$1,275,000 | 4 | 4 | 2,610 | 55,321 | |
$2,350,000 | 5 | 7 | 9,068 | 129,233 | |
– | – | 5.5 | 3,786 | 50,094 | |
– | – | 1.5 | 2,052 | 94,525 | |
– | – | – | – | 22,216 | |
– | – | 3.5 | 2,605 | 66,211 | |
$849,000 | – | 2.5 | 3,307 | 85,813 | |
– | – | 1.5 | 1,461 | 43,996 | |
$992,500 | 3 | 2 | – | 102,801 | |
$317,000 | – | – | – | 106,722 | |
$495,000 | 4 | 3 | – | 43,996 | |
$1,850,000 | 4 | 3 | 3,060 | 54,014 | |
$375,000 | – | 1.5 | 1,500 | 7,280 | |
$1,068,750 | 4 | 2 | – | 79,976 |
Explore Nearby Homes
- Avalon Shores Homes for Sale
- Columbia Beach Homes for Sale
- Maryland Homes for Sale
- Franklin Manor Beach Homes for Sale
- Mayo Homes for Sale
- Beverley Beach Homes for Sale
- Turkey Point Homes for Sale
- Selby-on-the-Bay Homes for Sale
- Annapolis Neck Homes for Sale
- Loch Haven Beach Homes for Sale
- The Estates at South River Colony Homes for Sale
- Arundel the Bay Homes for Sale
- Hillsmere Shores Homes for Sale
- Oyster Harbor Homes for Sale
- Woodland Beach Homes for Sale
- Churchton Homes for Sale
- Shady Side Homes for Sale
- Galesville Homes for Sale
- Deale Homes for Sale
- West River Homes for Sale
- Lothian Homes for Sale
- Tracys Landing Homes for Sale
- Harwood Homes for Sale
- Edgewater Homes for Sale
- Friendship Homes for Sale
- Riva Homes for Sale
- Annapolis Homes for Sale
- North Beach Homes for Sale
- Owings Homes for Sale
- Chesapeake Beach Homes for Sale
- 20778 Homes for Sale
- 20776 Homes for Sale
- 20765 Homes for Sale
- 20733 Homes for Sale
- 21037 Homes for Sale
- 20751 Homes for Sale
- 20711 Homes for Sale
- 20779 Homes for Sale
- 21403 Homes for Sale
- 21035 Homes for Sale
- 20758 Homes for Sale
- 20754 Homes for Sale
- 20714 Homes for Sale
- 20736 Homes for Sale
- 21140 Homes for Sale
No guarantee, warranty or representation of any kind is made regarding the completeness or accuracy of any information, descriptions or measurements (including square footage measurements and property condition), such should be independently verified through appropriate means, including, but not limited to, in person inspection and public records, and Compass International Holdings, its subsidiaries, affiliates and independently owned and operated franchisees, and their affiliated agents and associated third parties expressly disclaim any liability in connection therewith. Photos may be virtually staged or digitally enhanced and may not reflect actual property conditions. Offers of compensation are subject to change at the seller's discretion. No financial or legal advice provided. Equal Housing Opportunity. Subject to change at any time. Compass, Inc., its subsidiaries, affiliates and their agents and associated third parties make no guarantee, warranty or representation regarding the accuracy of any waterfront feature, water view or waterfront view.
© 2026 Bright MLS. All rights reserved. All information is deemed reliable, but accuracy is not guaranteed. Listing information is from various brokers who participate in IDX and not all listings may be visible on the site. The property information being provided is for the consumer’s personal, non-commercial use and may not be used for any purpose other than to identify prospective properties consumers may be interested in purchasing. Data last updated on 10/16/2025 01:11 PM